
Set the site up for smoother operation
Zoning thought through early
Independent control works better when it is planned before the installation begins.
Future access considered
Equipment placement affects not just fitting day, but every later service and repair.
Support after commissioning
We can stay with the system for later maintenance and fault diagnosis as well.
Plan the system around the building
Commercial installation needs more thought than simply finding a wall and putting a unit on it. We assess how the building is used, occupancy levels, operating hours, internal heat gains and which areas need their own control. We also look at equipment locations, cable and pipe routes, drainage, outdoor placement and future access for maintenance. With LA Air Conditioning, those details are dealt with early so the system is not only fitted, but fitted in a way that makes sense for the premises and the people using it.

From survey to handover, in a clear order
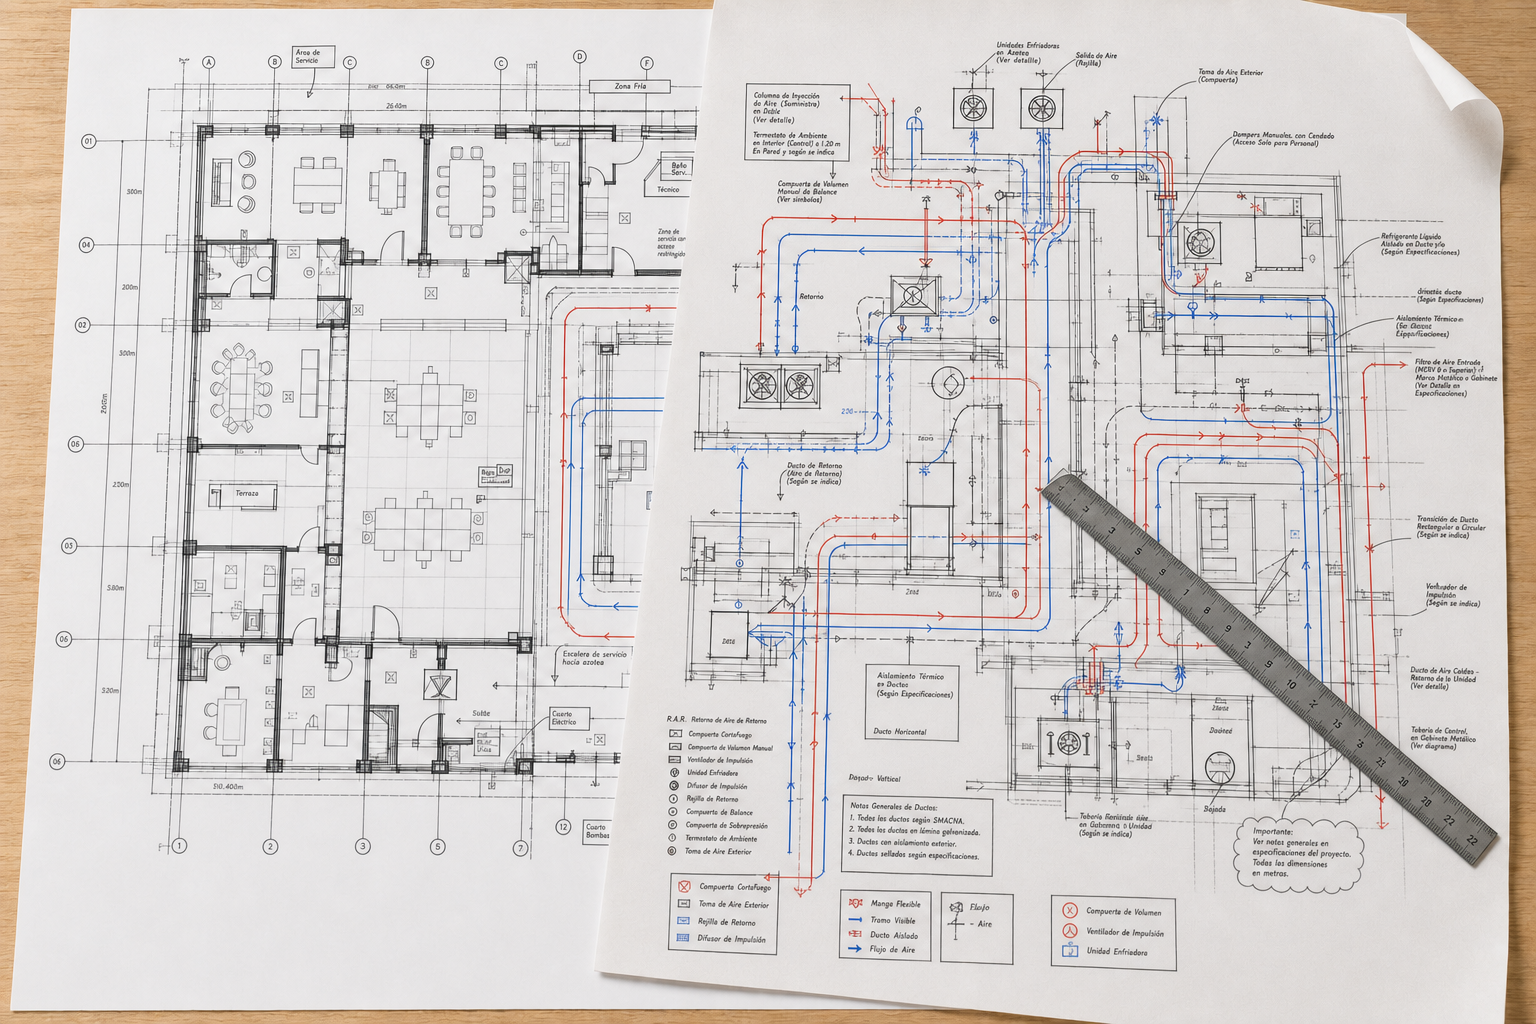
A job usually moves through survey, proposal, installation planning, access coordination, fitting, commissioning and user handover. A visit from LA Air Conditioning is planned with the working premises in mind, because access windows and occupied spaces can affect how the work is carried out. Correct sizing and zoning matter to comfort, control and efficient operation across the site, and they matter just as much after day one. Once the installation is complete, we can stay involved with maintenance and repair support as the system settles into daily use.
Frequently asked questions
What do you need to know before a commercial installation survey?
It helps to know how the building is used, which areas need cooling, when people are on site, and any access limits around plant areas or outdoor positions. The more accurate that picture is, the easier it is to plan suitable equipment locations and system control.
Can installation be planned around business operations?
Yes, and that discussion matters early on. We look at access times, occupied spaces and how the premises are used so the work can be organised sensibly. The exact approach depends on the building and system, but planning around operations is part of getting the job right.
Why do sizing and zoning matter so much?
If the system is not matched to the way the building actually works, some areas can feel wrong while others are overcooled or harder to control. Good sizing and zoning help the system operate more effectively, give people better control and support cleaner long-term performance.